

Tilt Panel
Lift Door System .
 Tilt Panel
Large Tilt Doors for Industrial and Aviation Facilities
Large openings. Compact operation. Engineered performance.
XTilt is OpenX’s engineered panel lift door system for large openings across industrial, aviation, mining, commercial and defence facilities.
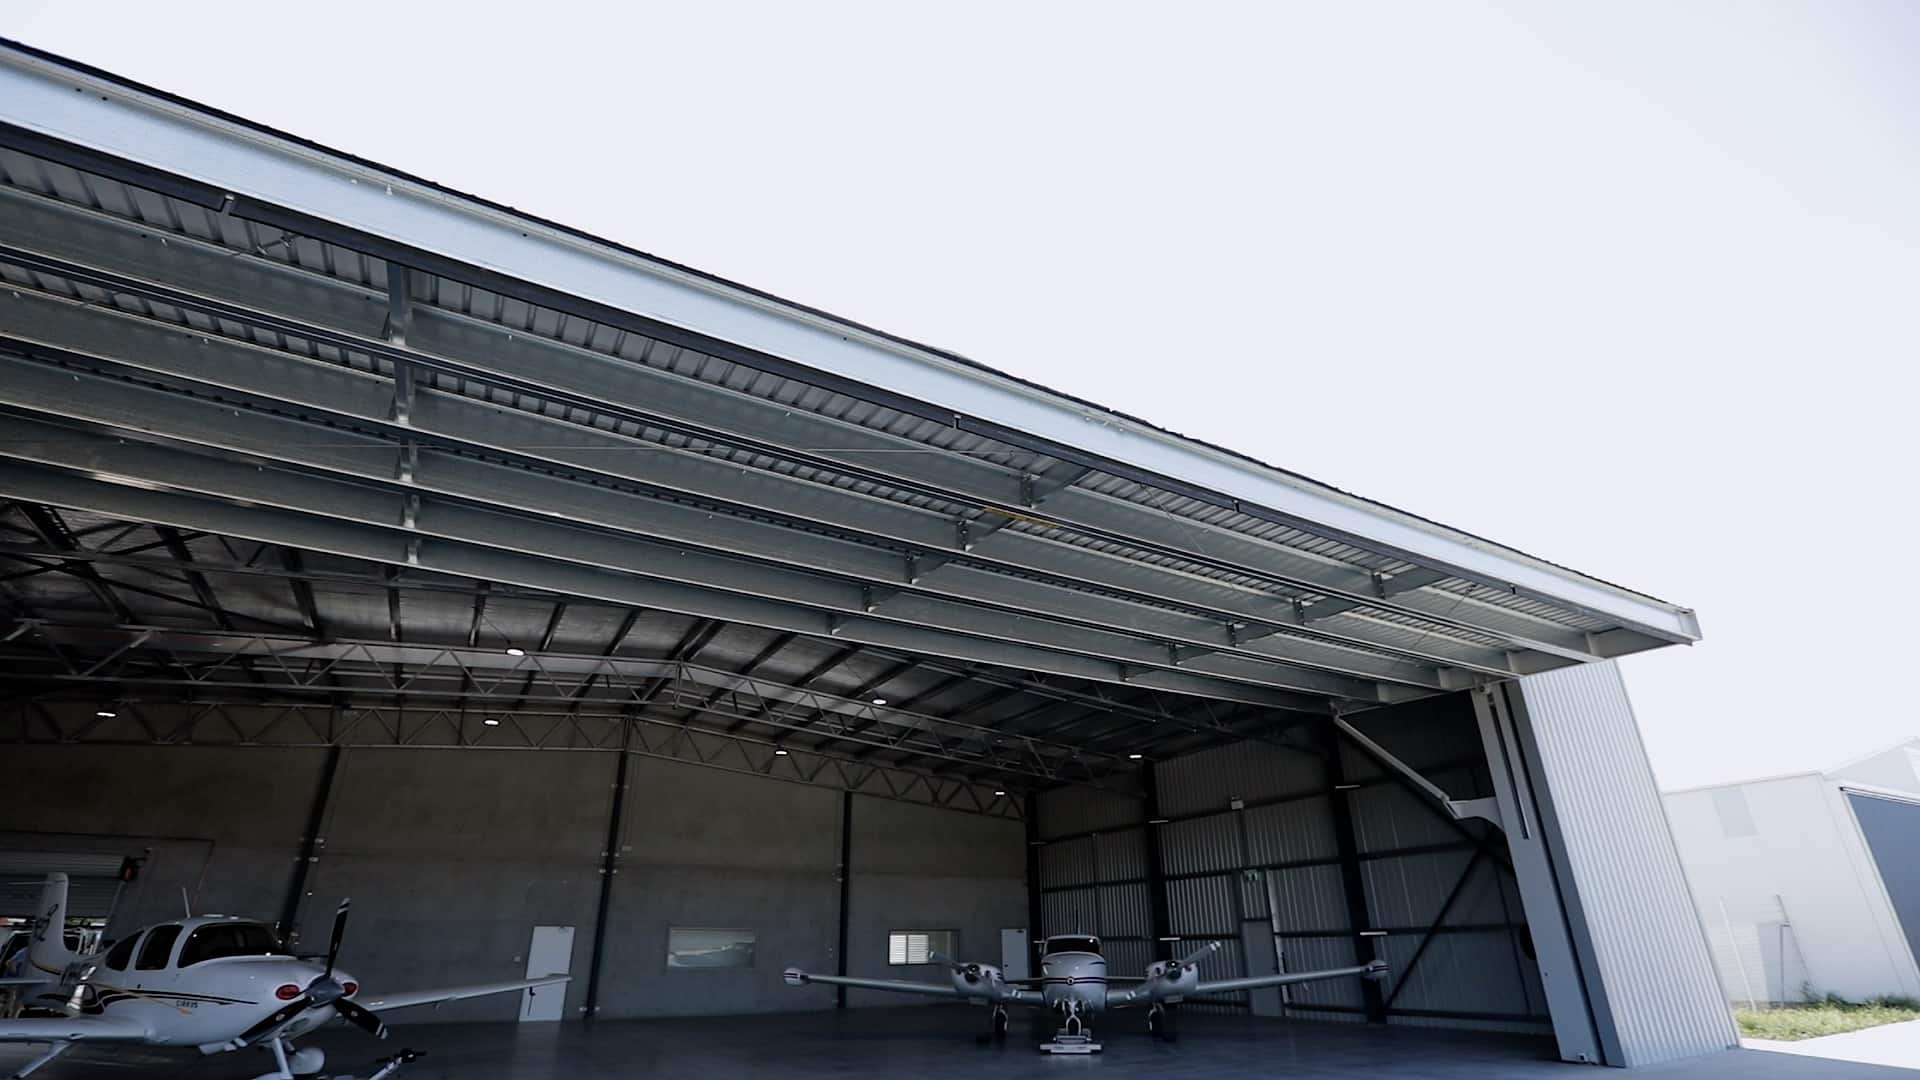
Designed for applications where traditional sliding doors may be restricted by available side clearance, XTilt uses a single-panel tilting system to provide clear, efficient access while maximising usable wall space.
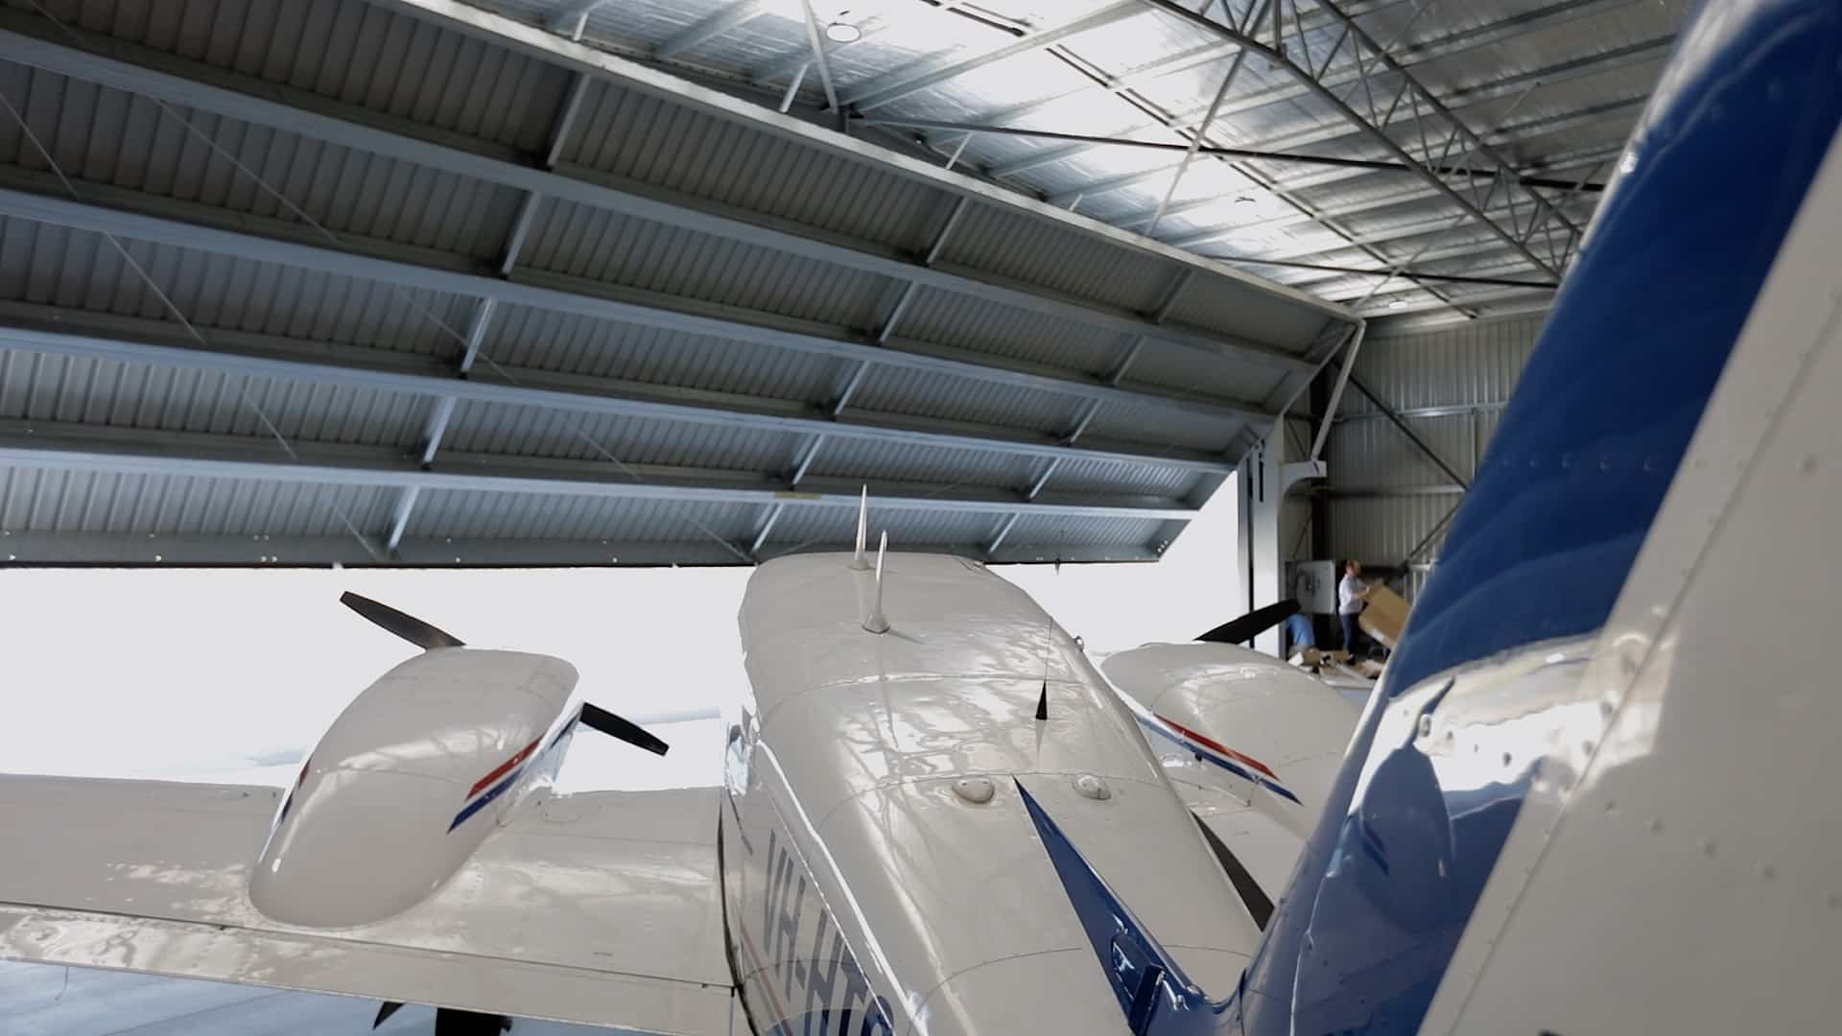
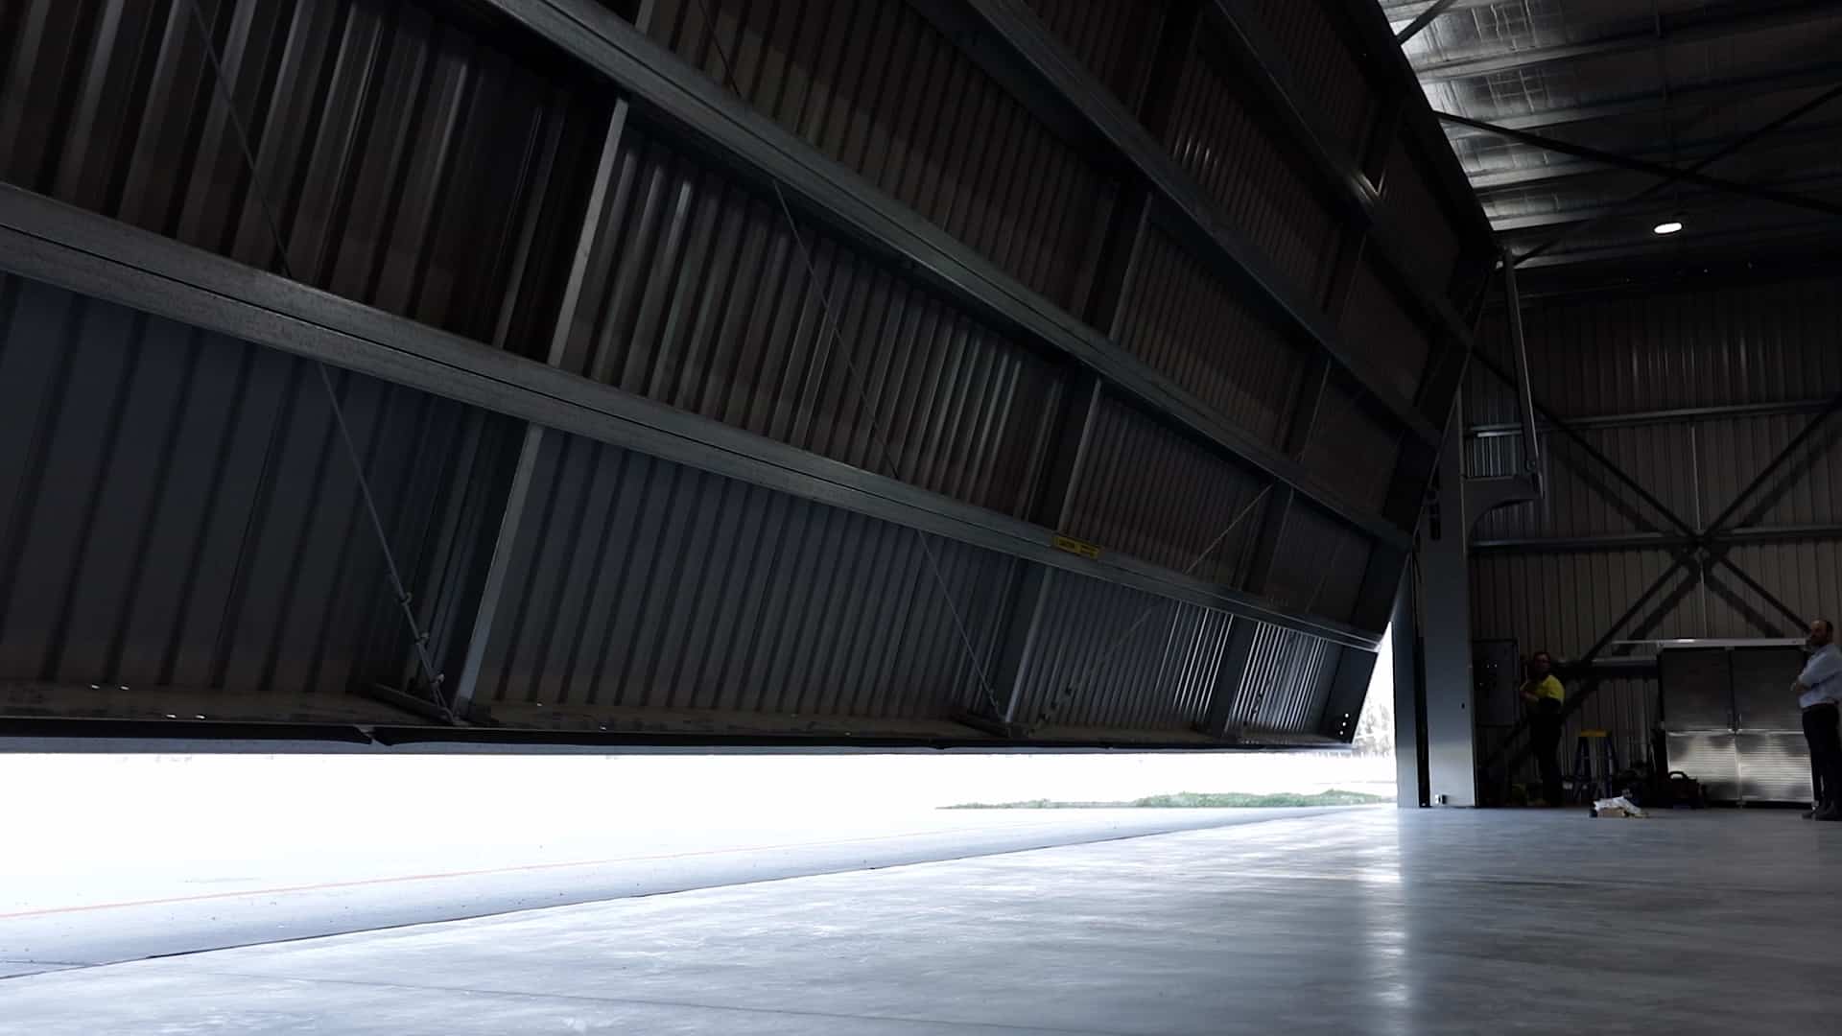
For aviation facilities, XTilt tilt hangar doors provide aircraft access without requiring the side pockets or outriggers associated with sliding door systems. Each system can be engineered around the aircraft access requirements, hangar opening, building structure and operating environment.
Available for openings up to 18 metres wide and 7 metres high, XTilt combines automated operation, structural performance and architectural flexibility in a large tilt door system.
Designed for Sites with Limited Side Clearance
XTilt is designed for facilities where building configuration, available wall space or site constraints make a traditional sliding door system impractical.
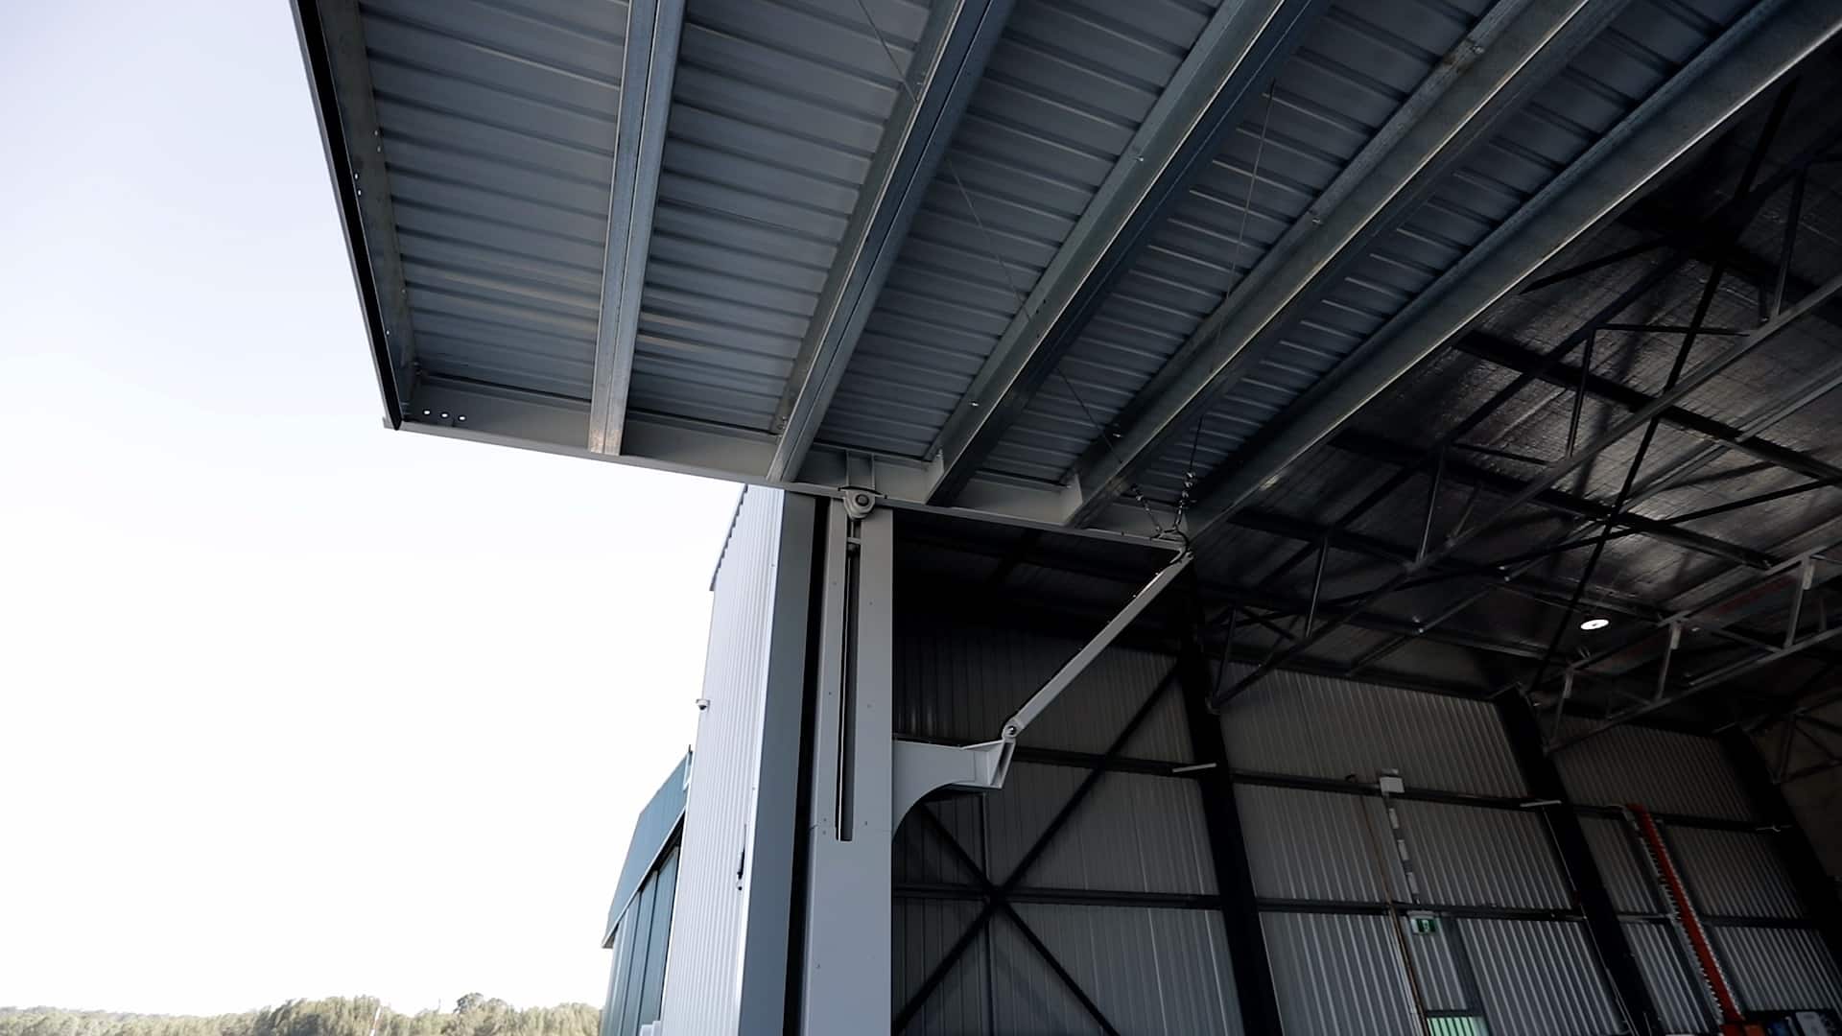
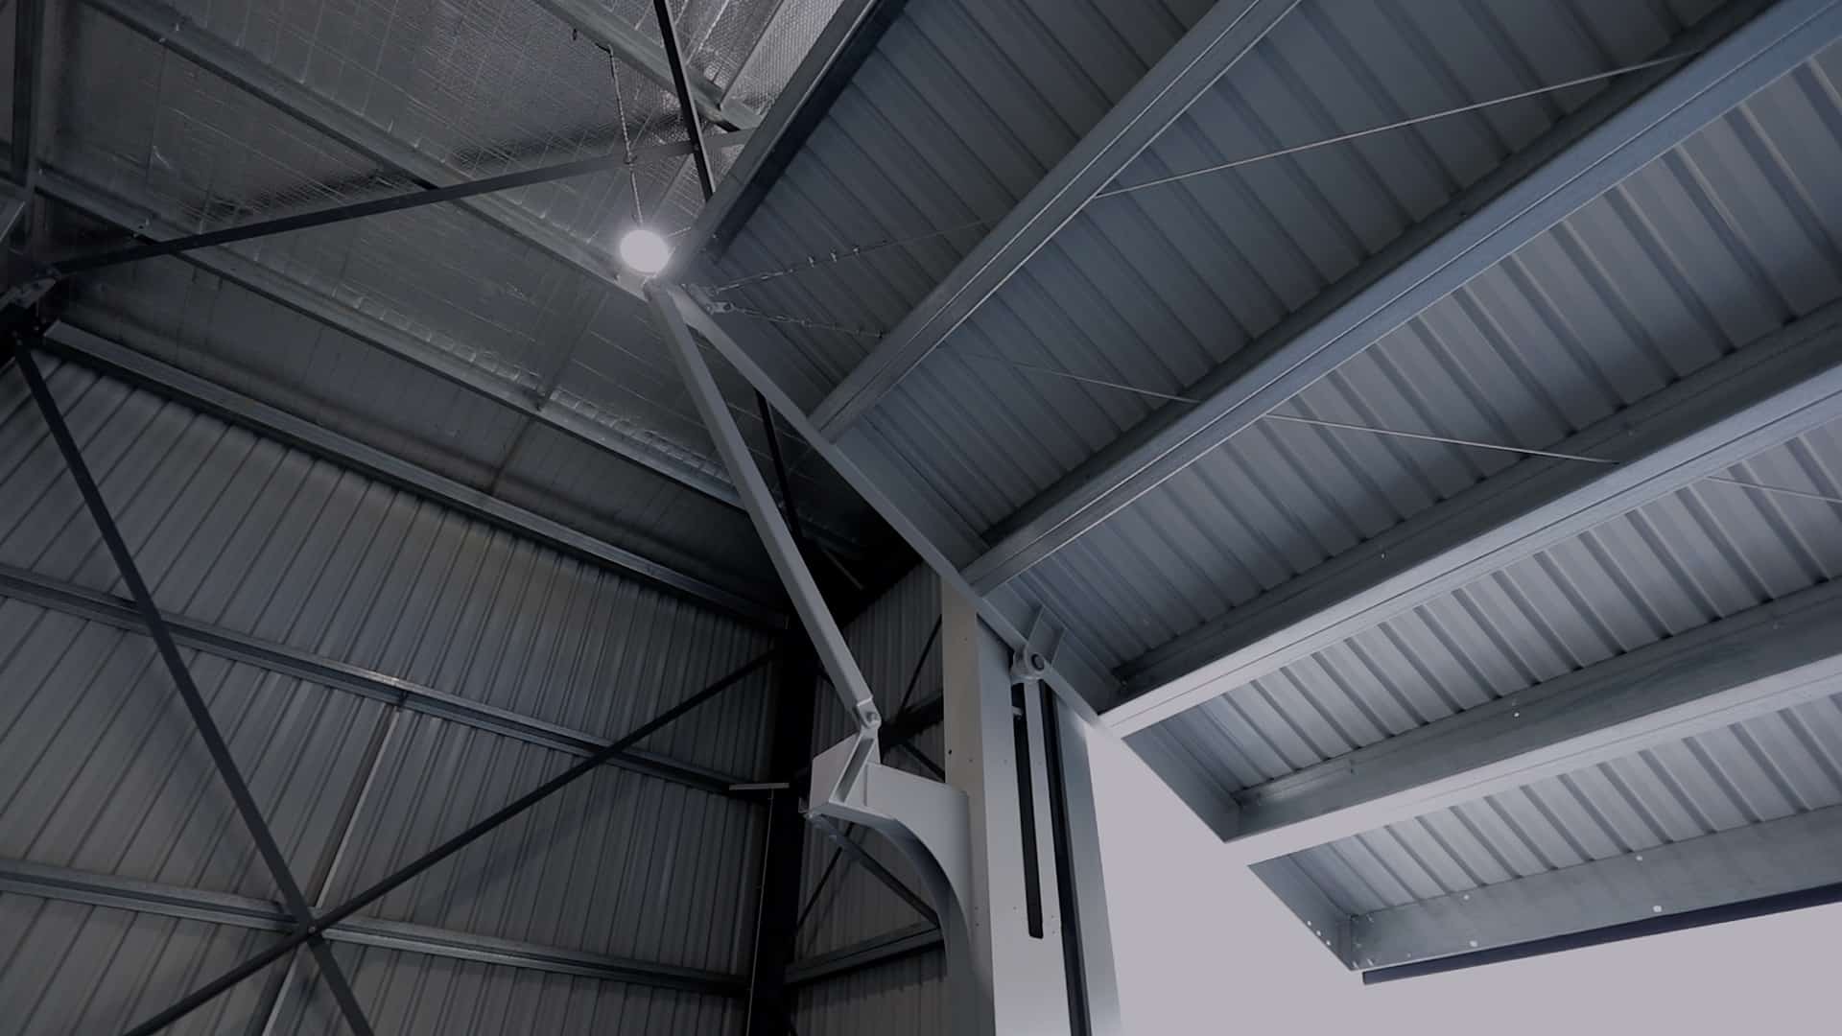
The single-panel door tilts upwards to open without requiring side pockets or sliding door outriggers, helping maximise usable wall space and maintain a clear opening. Fully automated operation supports convenient access across industrial, aviation and other large-scale facilities.
XTilt is suitable for new-build and retrofit applications, with configurations available for openings up to 18 metres wide and 7 metres high.


Technical Specification
- Lightweight, durable steel frame
- Fully automated with remote operation available
- Air permeability seal kits available
- Low-maintenance, simplified design
- Modular flat-pack construction
- Suitable for retrofit to existing buildings
- Maximum door height: 7.0 m
- Maximum door panel width: 18.0 m
- Multiple cladding options to integrate with the building design
- Design, supply and installation available
- Minimal headroom loss due to the single-panel design
Need a larger opening? Talk to our team about alternative OpenX door systems designed for larger project requirements.
XTilt Size Options
XTilt is available in a range of standard sizes for large industrial and aviation openings. Use the table below as a guide to standard door and clear opening dimensions.
| Size Options | Width | Door Height | Opening Height |
|---|---|---|---|
| TD1200 Series – Up to 12m Wide | |||
| 1200.01.01 | 12000 | 3000 | 2650 |
| 1200.02.01 | 12000 | 3500 | 3150 |
| 1200.03.01 | 12000 | 4000 | 3650 |
| 1200.04.01 | 12000 | 4500 | 4150 |
| 1200.05.01 | 12000 | 5000 | 4650 |
| 1200.06.01 | 12000 | 5500 | 5150 |
| TD1500 Series – Up to 15m Wide | |||
| 1500.01.01 | 15000 | 4000 | 3600 |
| 1500.02.01 | 15000 | 4500 | 4100 |
| 1500.03.01 | 15000 | 5000 | 4600 |
| 1500.04.01 | 15000 | 5500 | 5100 |
| 1500.05.01 | 15000 | 6000 | 5600 |
| 1500.06.01 | 15000 | 6500 | 6100 |
| TD1800 Series – Up to 18m Wide | |||
| 1800.01.01 | 18000 | 5000 | 4550 |
| 1800.02.01 | 18000 | 5500 | 5050 |
| 1800.03.01 | 18000 | 6000 | 5550 |
| 1800.04.01 | 18000 | 6500 | 6050 |
| 1800.05.01 | 18000 | 7000 | 6550 |
| 1800.06.01 | 18000 | 7500 | 7050 |
Need a larger opening? Explore our XSlide and XFold systems or talk to our team about the most suitable door solution for your project.
Additional Information
XTilt industrial tilt doors can be configured around the opening, building structure and operational requirements of each project.
Industry Applications
- Aircraft hangars and aviation facilities
- Mining facilities
- Industrial and commercial facilities
- Private hangars and large-scale private facilities
Operating Intensity
Suitable for low, medium and high-intensity applications.
Installation Options
- Internal mounting options
- Suitable where side clearance is limited
- Suitable for retrofit to existing buildings
Feature Options
- Air permeability seal kits
- Motorised and automated operation
- Multiple cladding and finish options




XTilt
XTilt is OpenX’s engineered single-panel tilt door system for large openings across industrial, aviation, mining, commercial and defence facilities.
The door panel tilts upwards as it opens, providing large-scale access without requiring the side pockets or outriggers typically associated with sliding door systems.
XTilt is fully automated and engineered around the opening dimensions, building structure and operational requirements of each project.
XTiltXTilt is suited to industrial and aviation facilities where large clear openings are required but available side clearance makes a traditional sliding door system less practical.
For aircraft hangars, the single-panel tilting design provides clear access without requiring side pockets or outriggers, helping maximise usable wall space around the opening.
The suitability of XTilt depends on the opening dimensions, aircraft access requirements, building structure, available clearance and operating environment.
XTiltXTilt is designed for openings up to 18 metres wide and 7 metres high.
The appropriate door size depends on the building structure, opening requirements, operating environment and project-specific performance requirements.
For openings beyond the XTilt range, OpenX can assess whether an XFold or XSlide system is more appropriate for the project.
XTiltTilt door systems are often specified where side stacking space is limited, architectural presentation is important, or retrofit constraints affect building layouts. They can provide a clean external appearance while maintaining large, clear openings, making them suitable for aviation, industrial, and architecturally integrated commercial projects.
Architects & Engineers Builders & Contractors XTiltSliding, bi-fold, and tilt door systems each operate differently and are suited to different building and operational requirements.
Sliding door systems move horizontally along a track and are commonly used for large industrial and aviation openings where clear-span access is important. Their relatively simple mechanical design can also offer maintenance advantages in high-use environments.
Bi-fold door systems fold vertically as they open, making them suitable for applications where fast operation and reduced side stacking space are preferred.
Tilt door systems rotate and lift upward as a single panel and are commonly used for door openings between approximately 8.0m and 18.0m wide. They provide an efficient solution for industrial, commercial, and aviation facilities where a single-panel door configuration is preferred.
The most suitable door system depends on factors such as opening size, building design, operational frequency, wind loading requirements, maintenance considerations, and how the facility needs to function day to day.
Early consultation between the door supplier, structural engineer, architect, and project team can help identify the most appropriate door system and ensure the building structure is designed to accommodate the selected solution from the outset. This helps reduce design risks, avoid costly changes during construction, and ensure long-term operational performance.
Architects & Engineers Builders & Contractors Facility Operations XFold XSlide XTiltYes. XTilt door systems can be retrofitted to suitable existing buildings, subject to the structure, opening dimensions, available clearances and project requirements.
Existing buildings should be assessed before the door system is specified to confirm structural capacity, mounting requirements, headroom and surrounding building interfaces.
OpenX can assess existing conditions and determine whether XTilt is suitable for the facility.
XTiltTilt door systems require consideration of internal and external swing clearance, headroom, operational arc movement, and surrounding site conditions. Vehicle access zones, pedestrian areas, awnings, and neighbouring structures should all be assessed during early design stages to ensure safe and efficient operation.
Architects & Engineers Builders & Contractors XTiltYes. Large tilt door systems can be customised with various cladding profiles and finishes to align with the broader architectural intent of the building. This allows designers to maintain visual consistency across industrial, aviation, and commercial projects while still achieving operational performance requirements.
Architects & Engineers Builders & Contractors XTilt